About
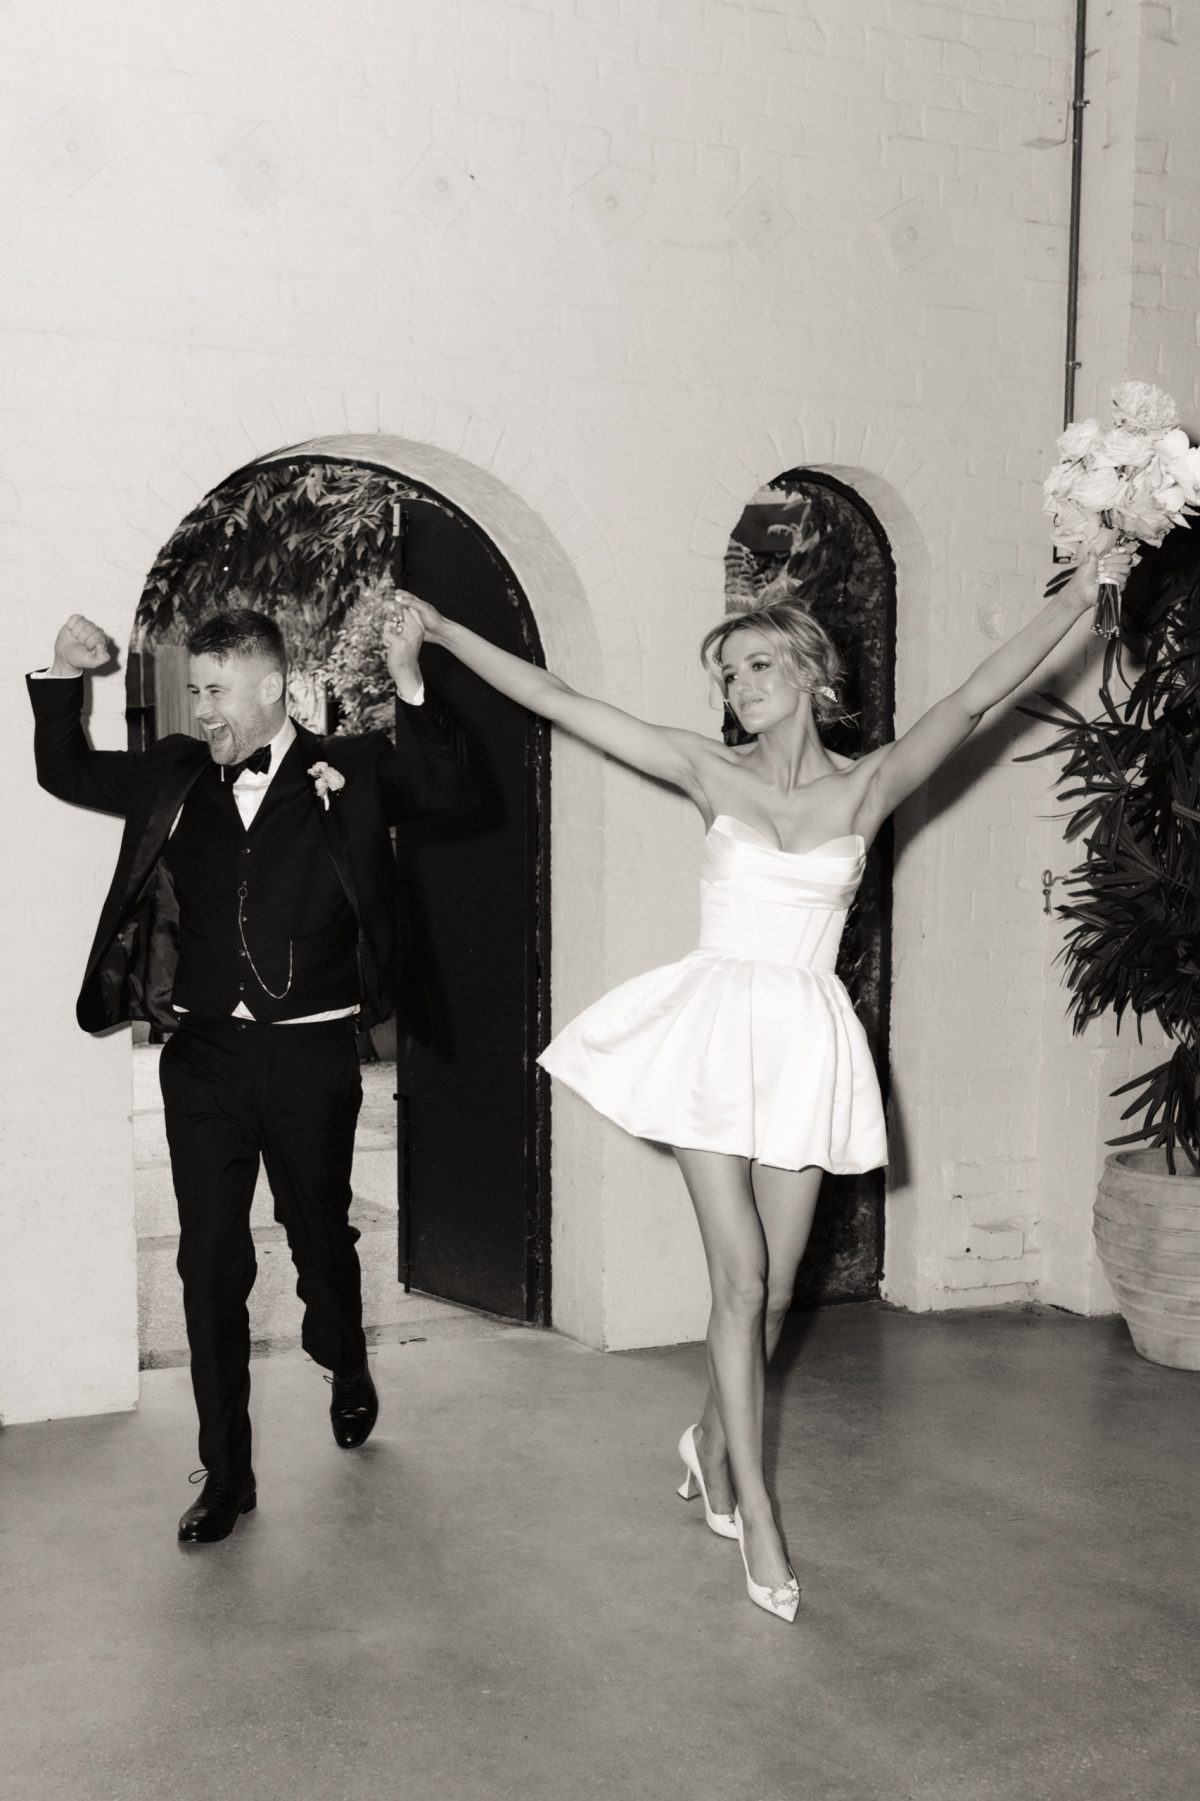
Named simply after the size of the land, Half Acre is a 19th-century red-brick building that sits on Melbourne’s city fringe. Despite the vast and varied interior, the sense of homeliness and comfort disperses through all corners.
Sculptural light fixtures hand-made by designers Henry Wilson and Anna Charlesworth glow from the walls. An open-air courtyard that links the two main spaces, The Atrium and The Mill. Half Acre is for those ready to leave their own mark on it.
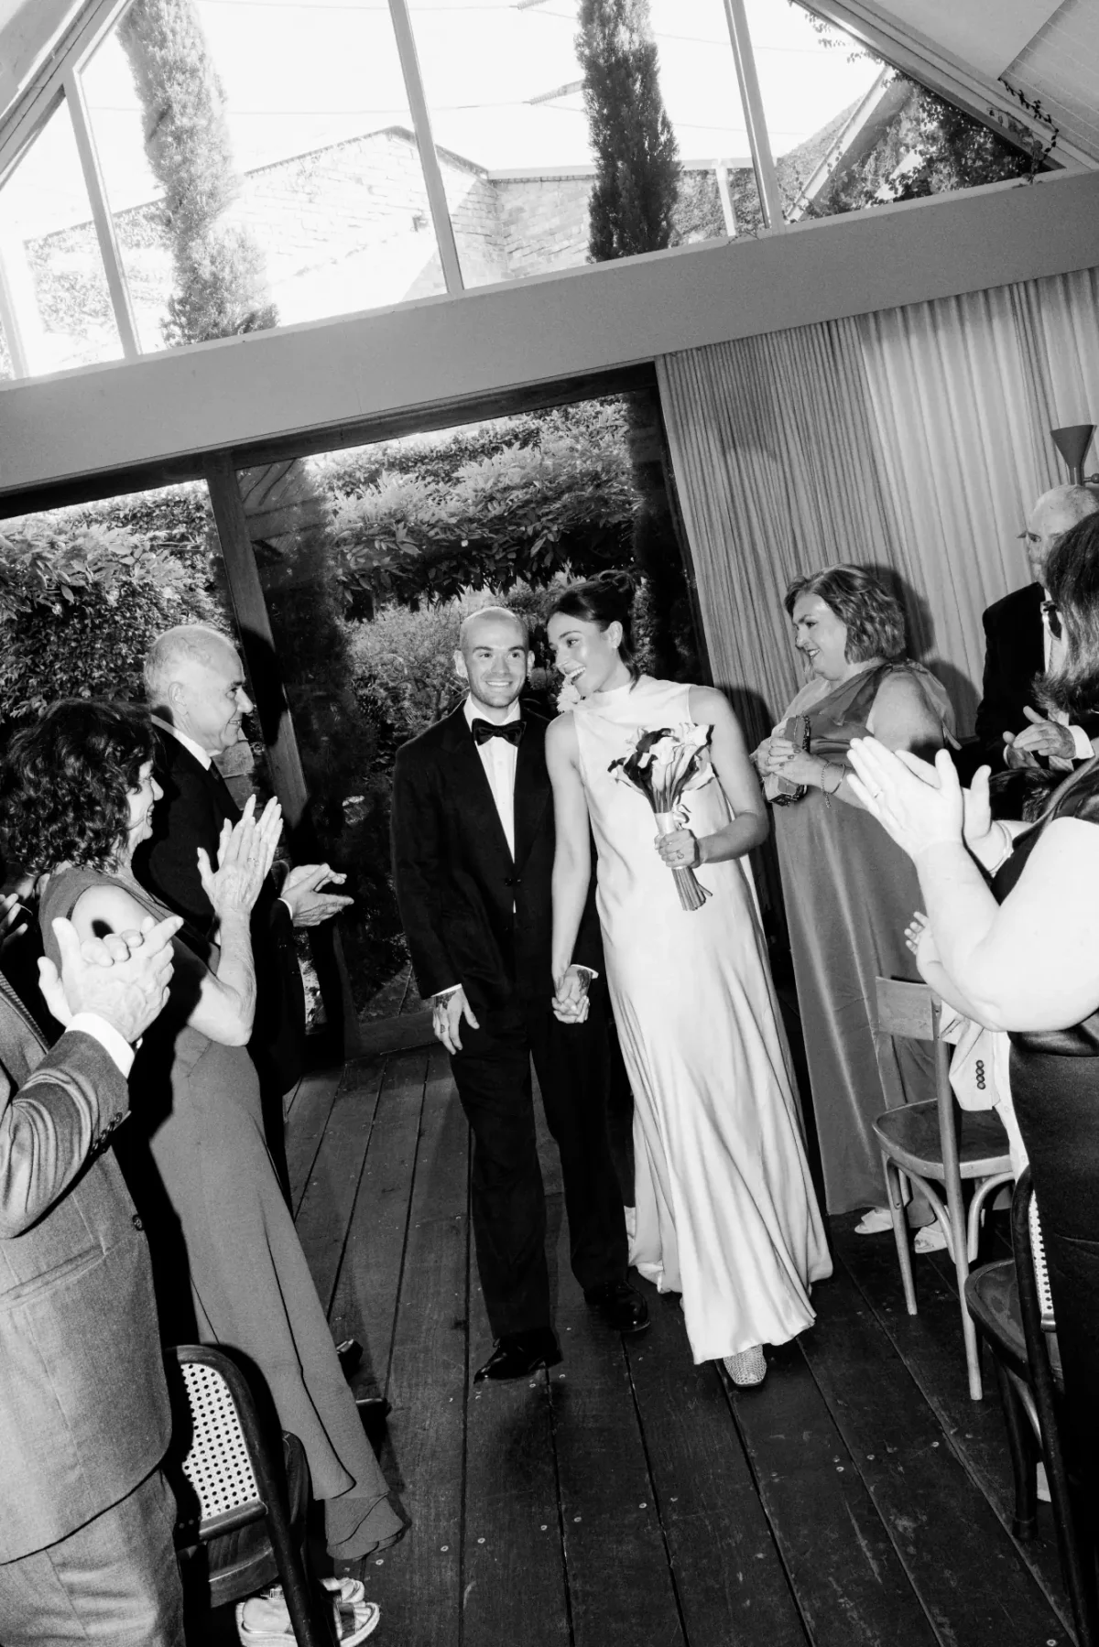
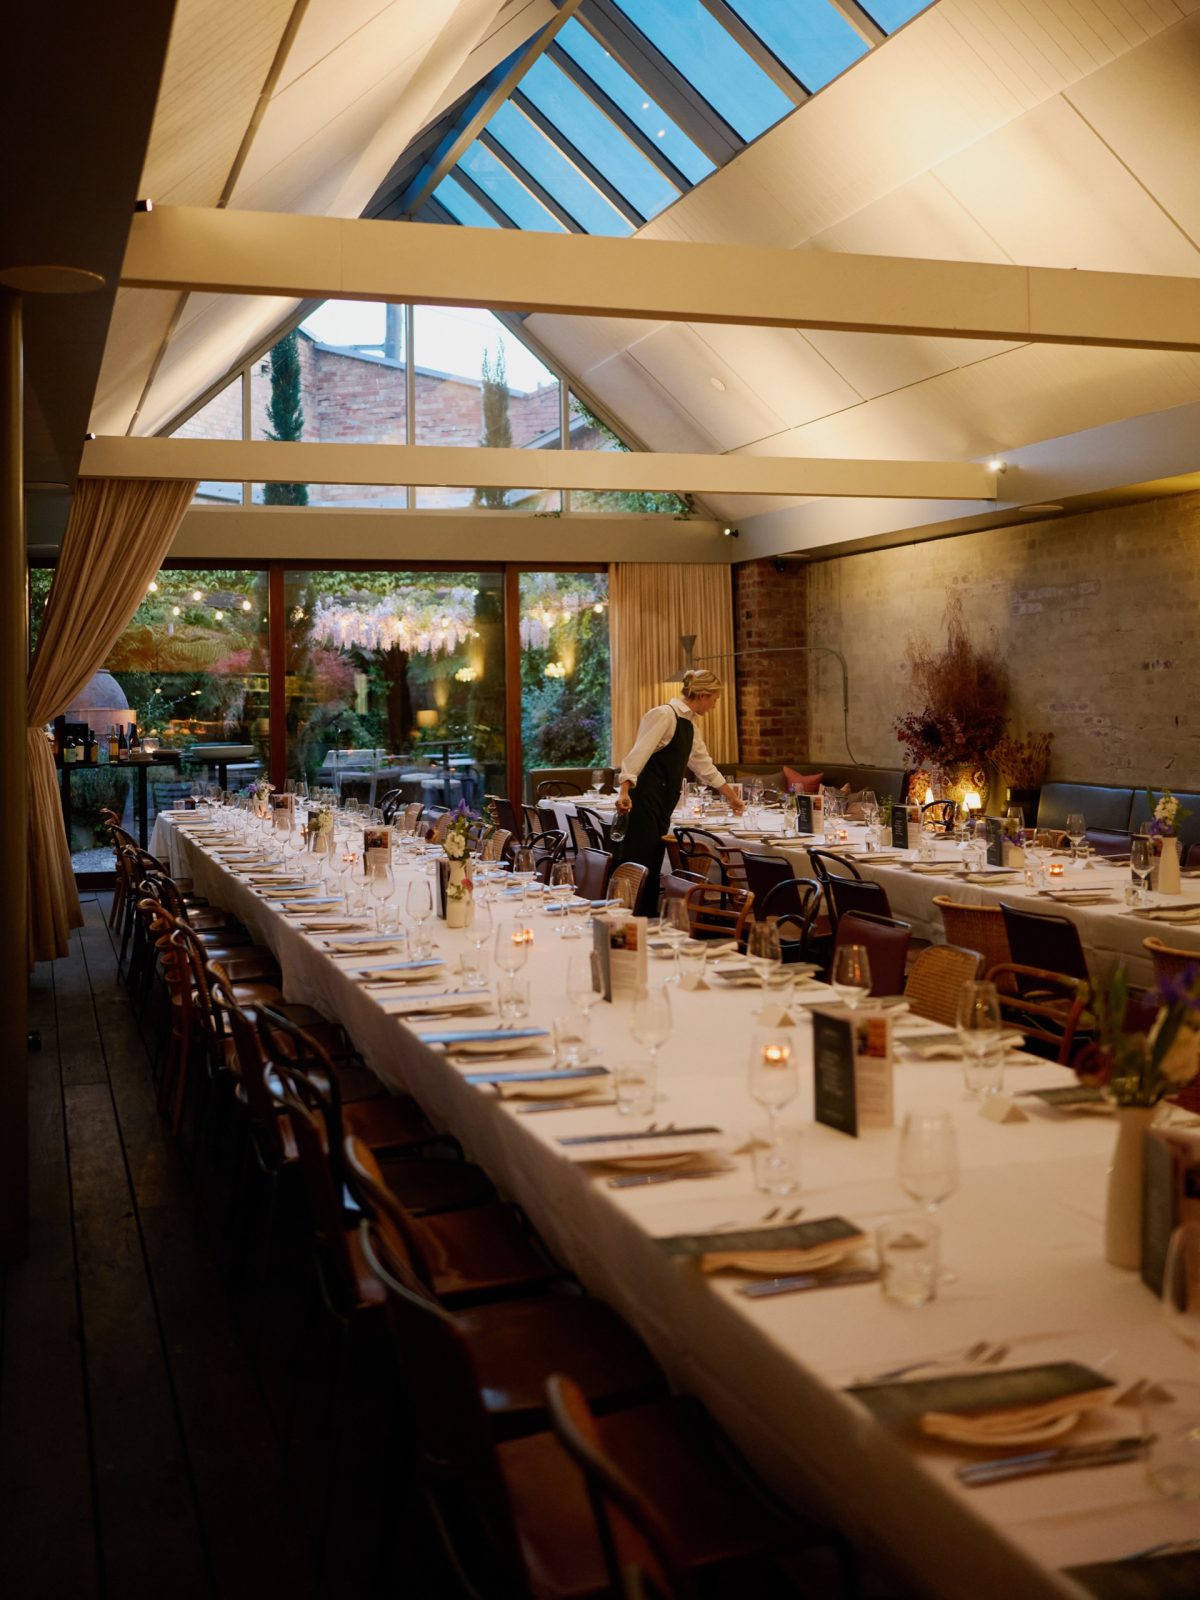
The Atrium
A smaller light-filled space that faces the courtyard ceremonies, pre-dinner celebrations or events that need to feel that little bit more intimate.
Book a walk through
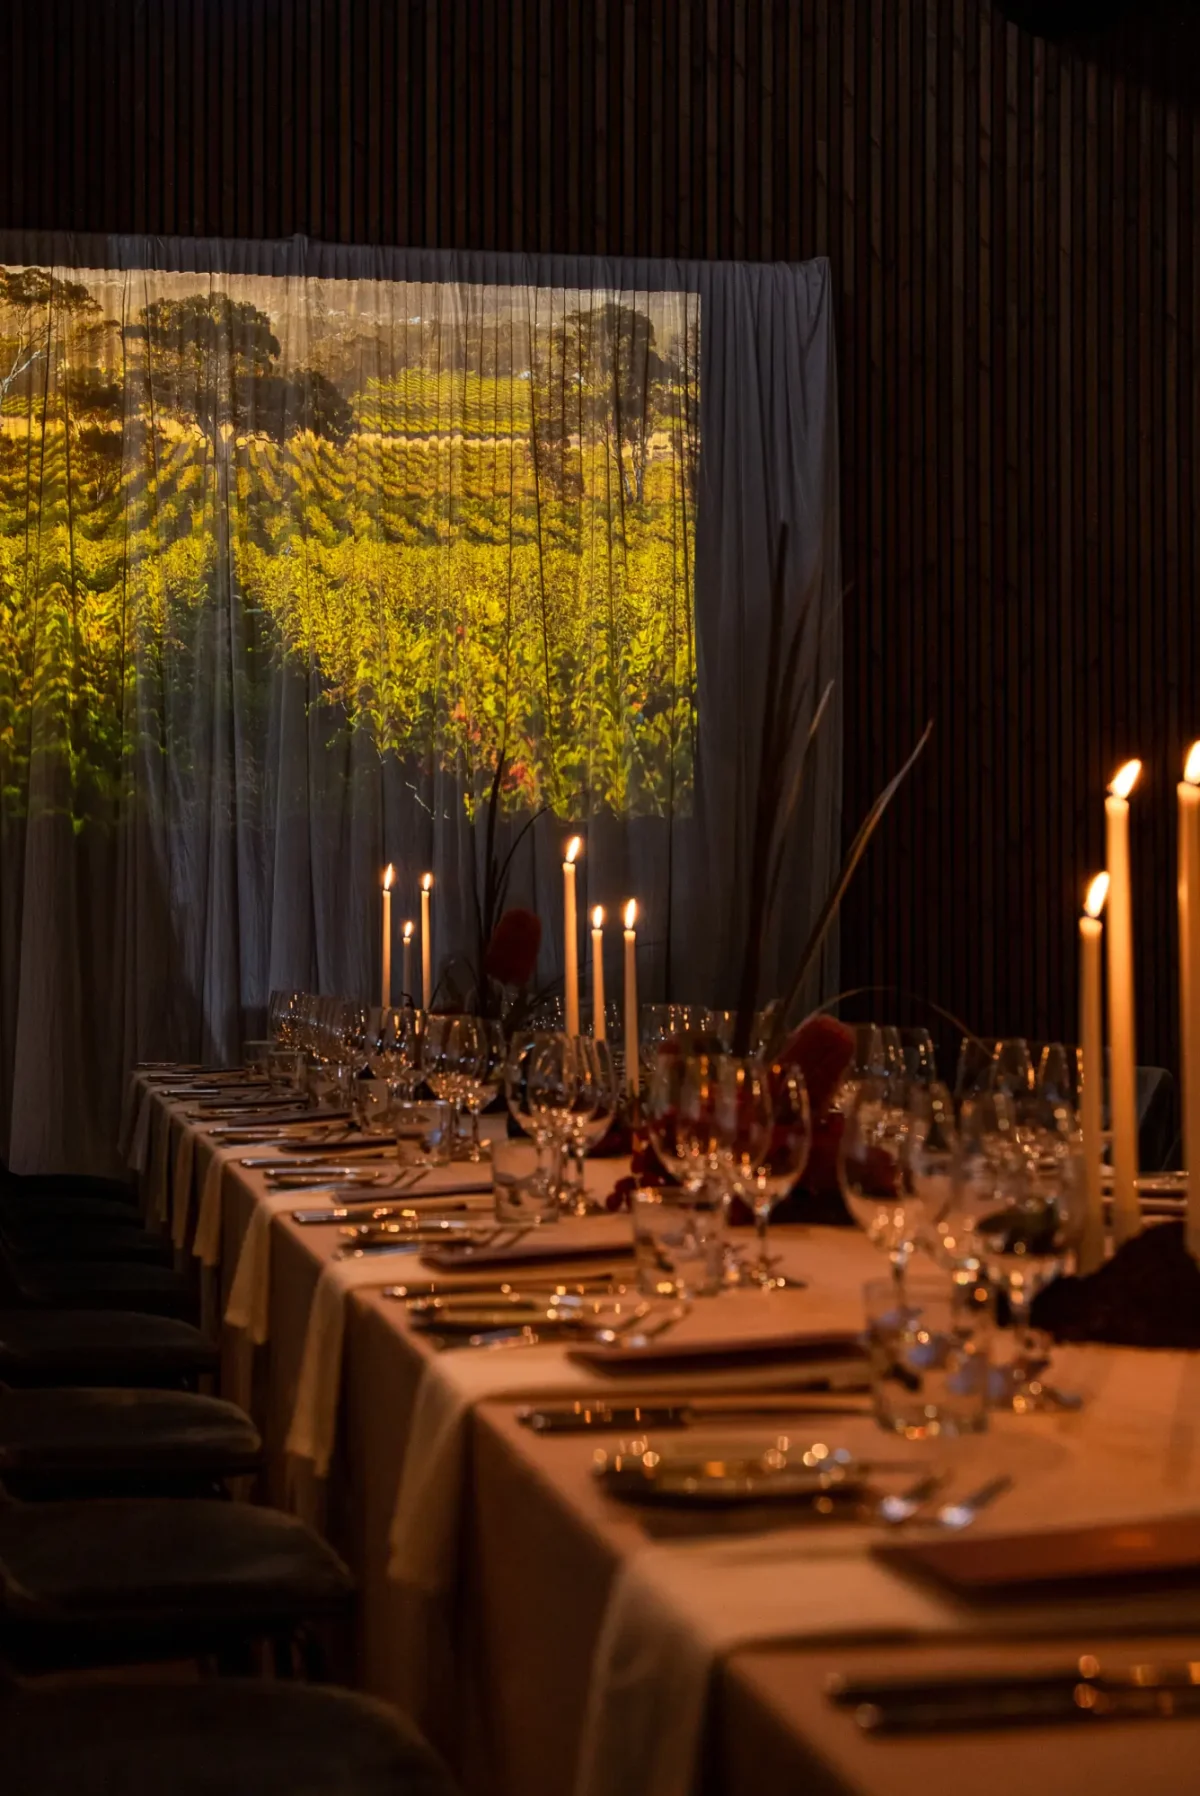
The Mill
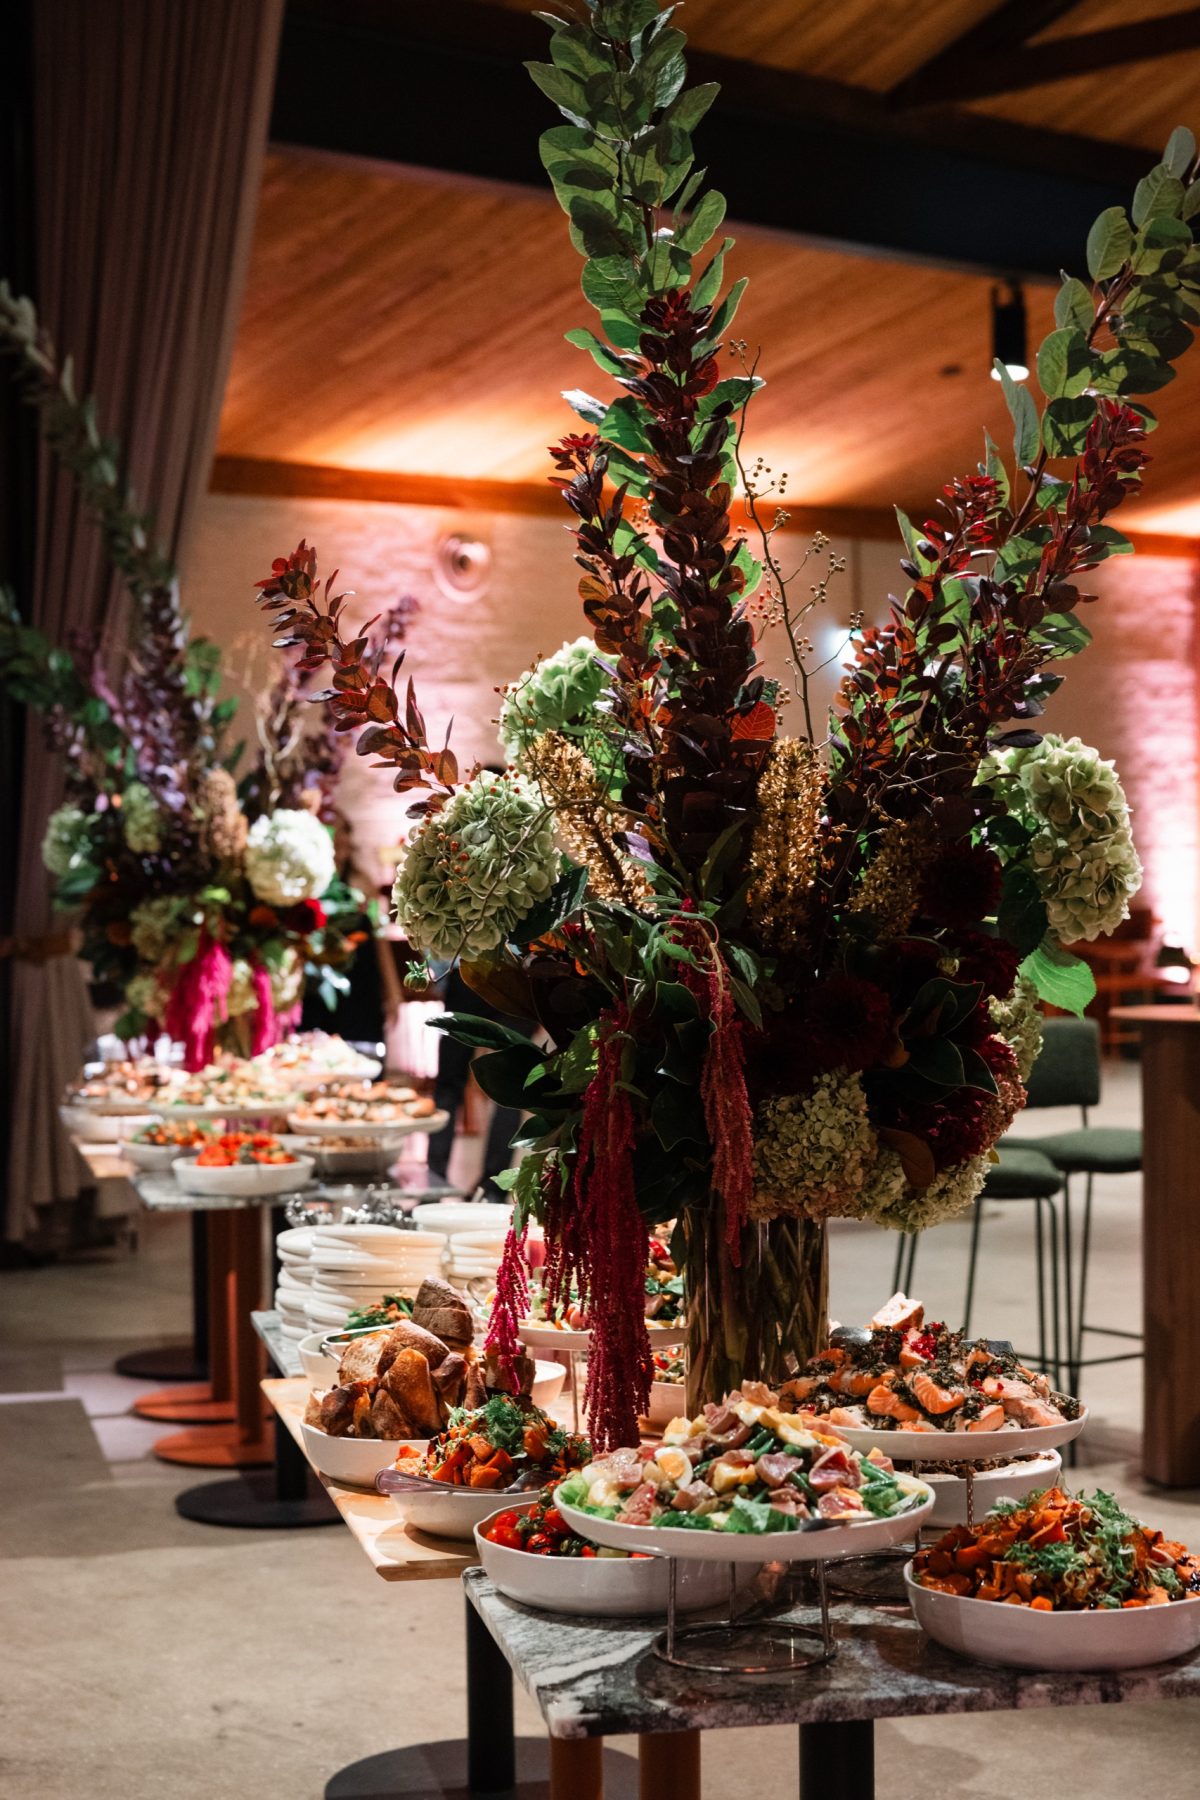
The Mill is a blank canvas in the best sense. Couples find it for weddings that aren’t ‘formulated’, but experienced. Brands and agencies find it for launches and activations that need an edge. If your event needs space and is a little different by design, this is where it belongs.
180 seated or 400 standing
Book a walk through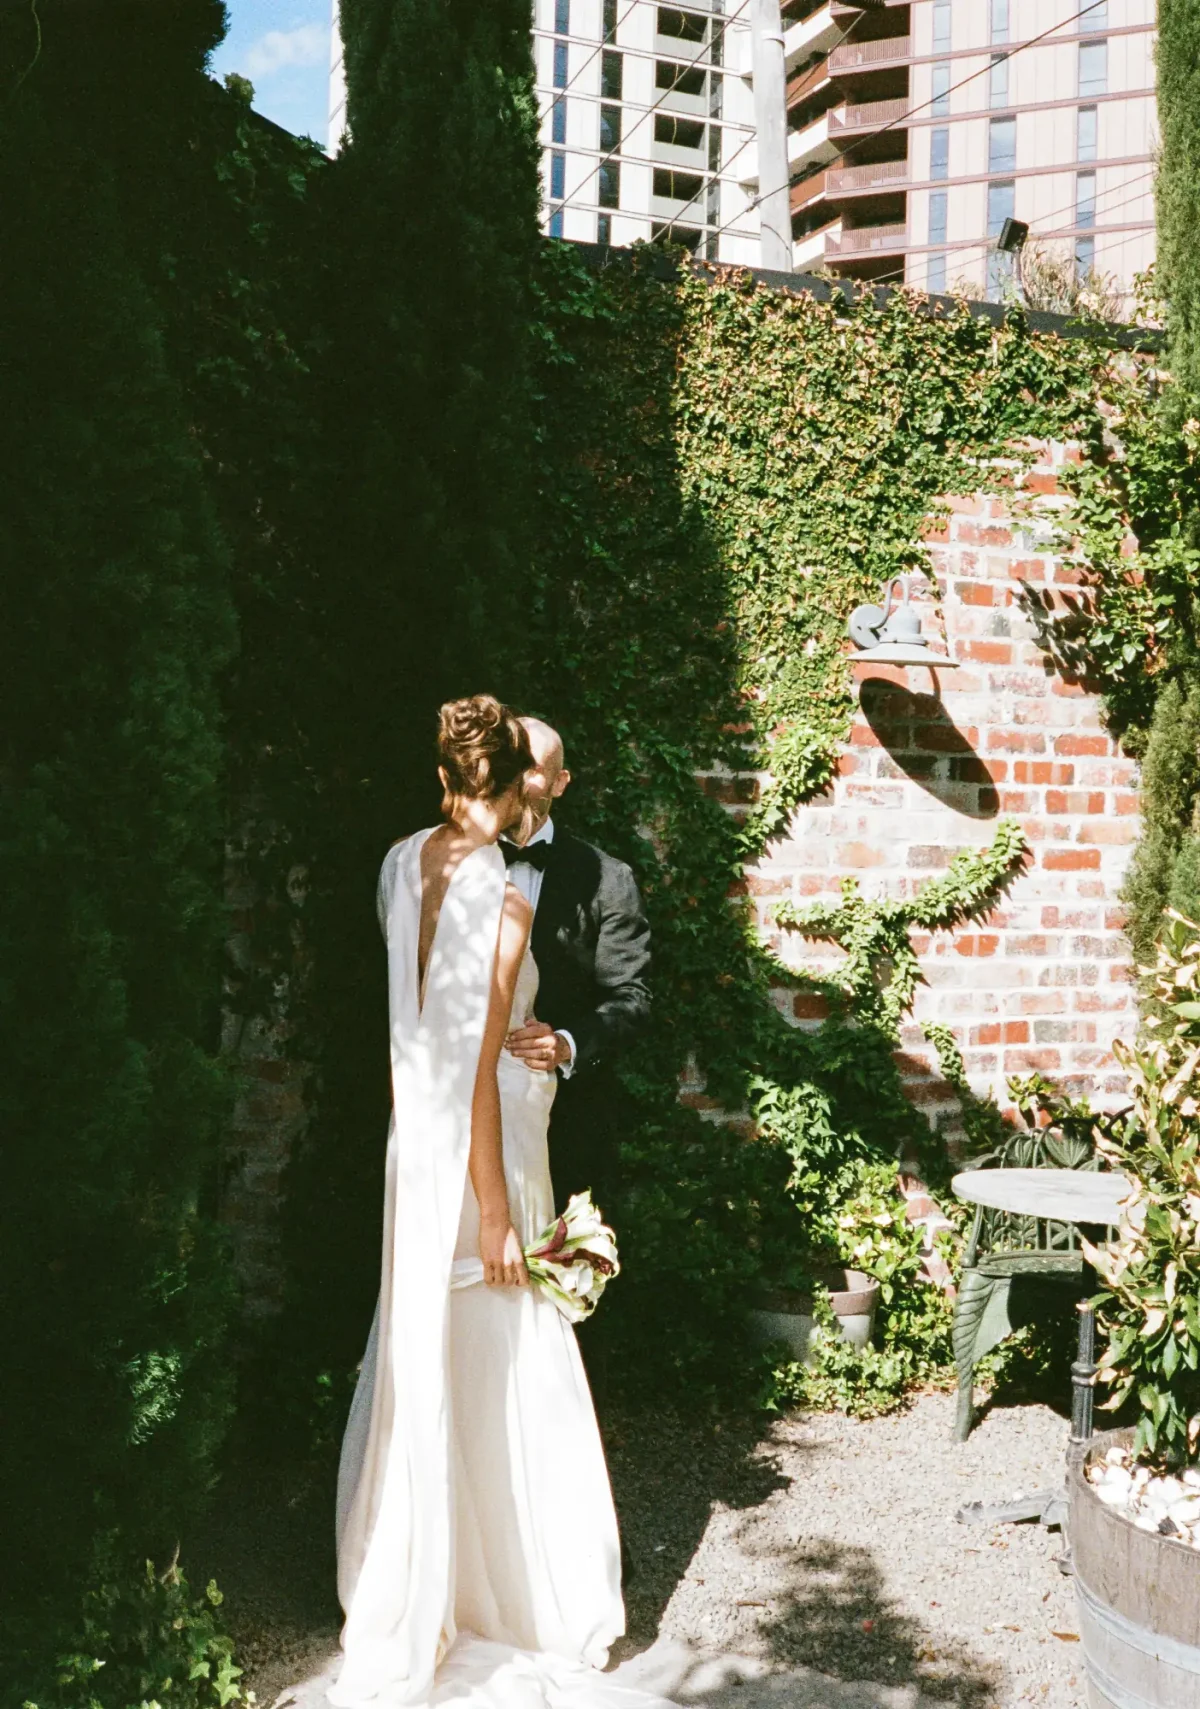
The Courtyard
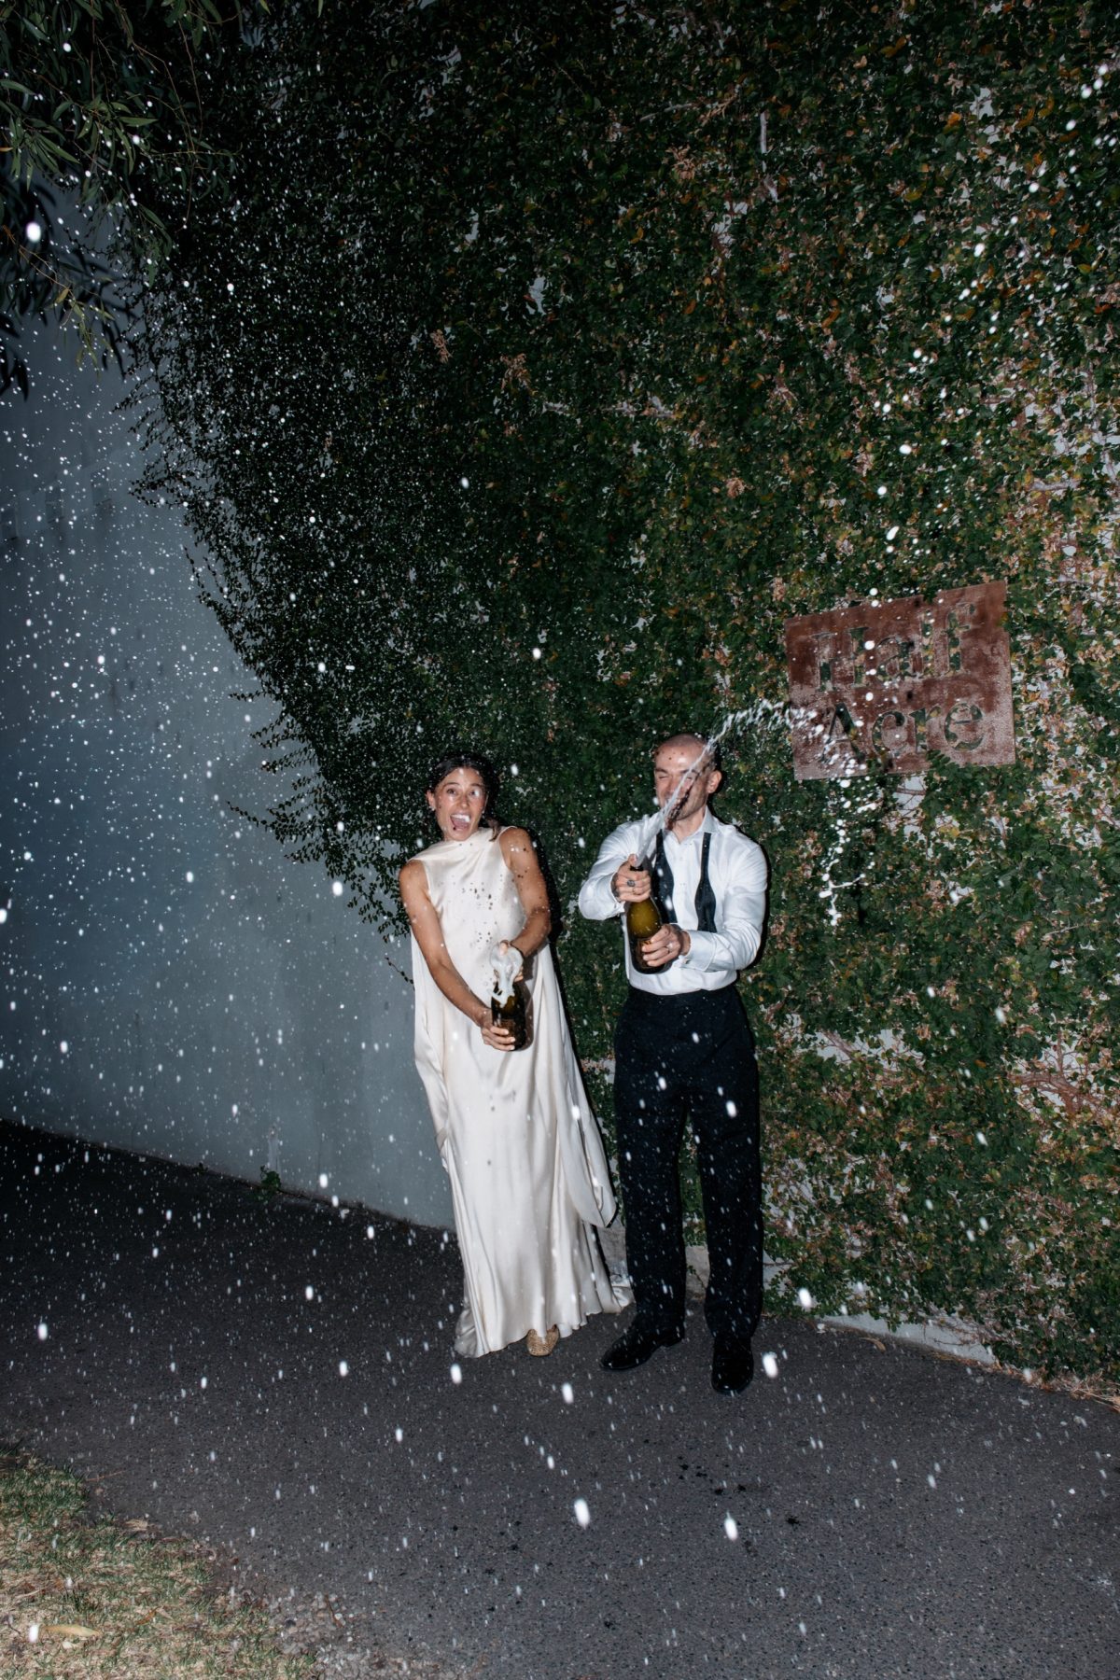
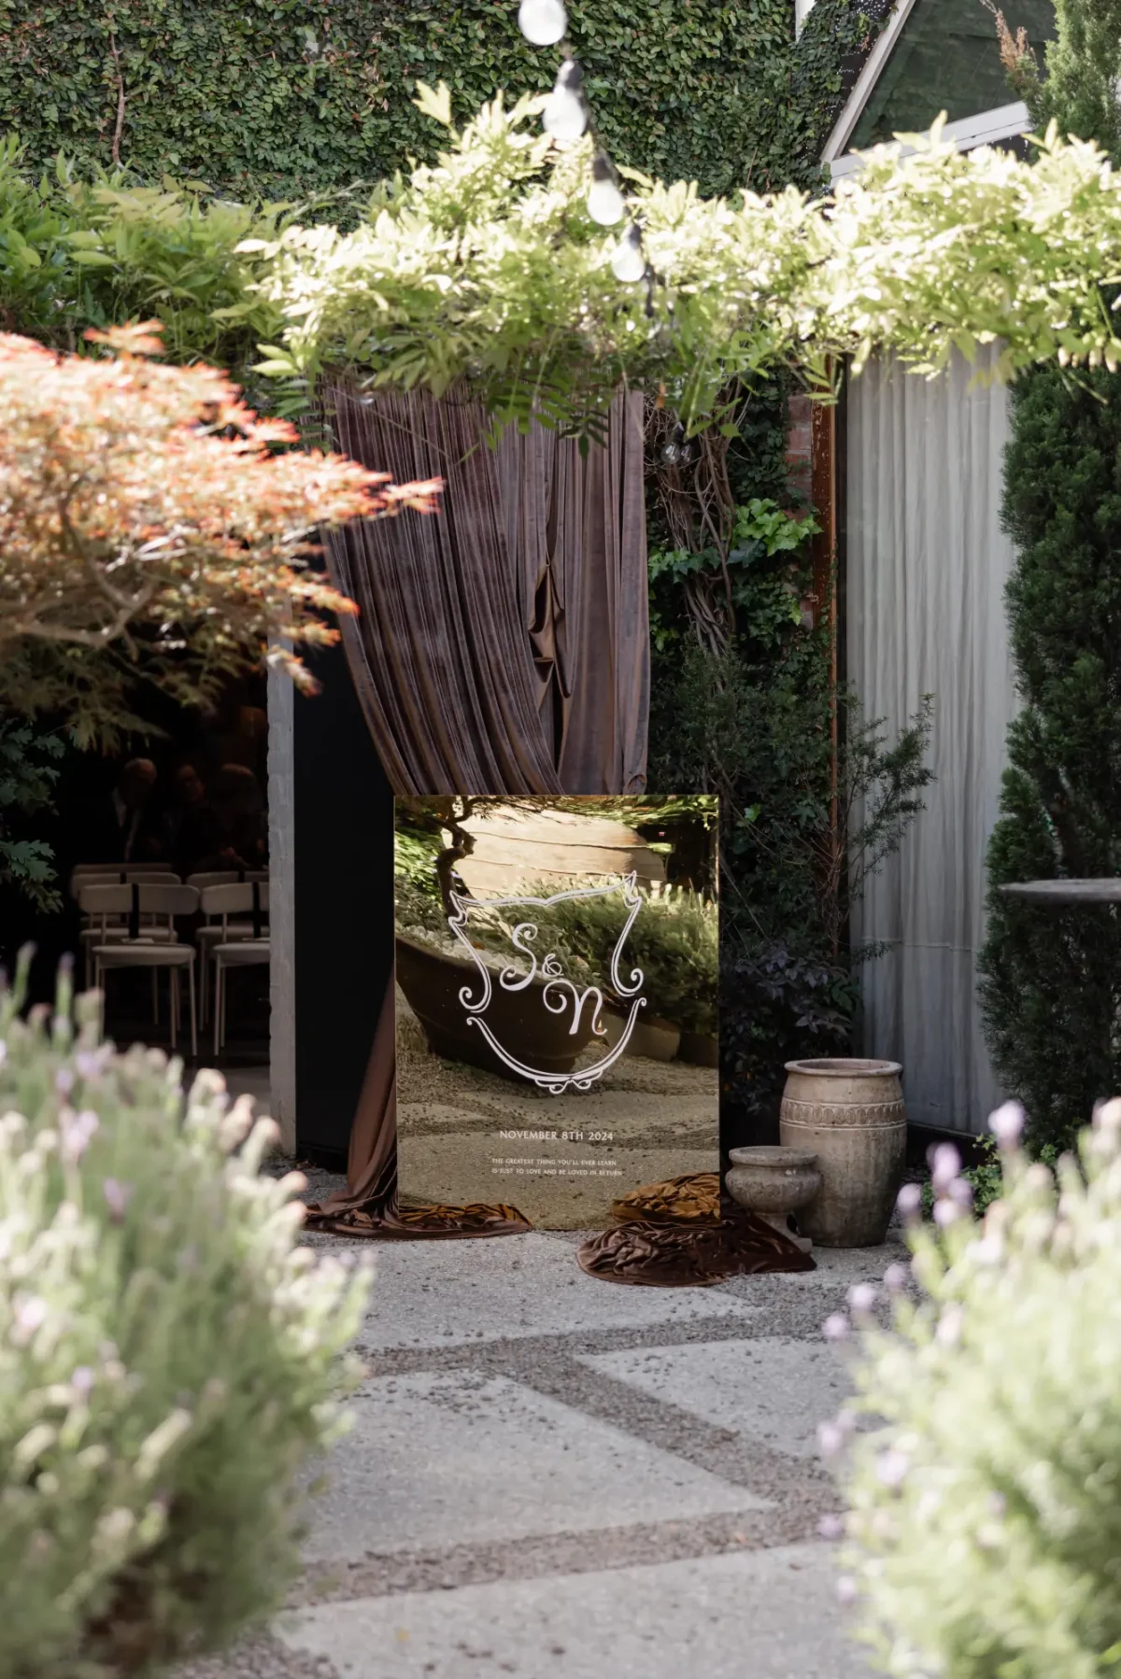
A green-filled, open-air courtyard connecting the two spaces. A place worth lingering in.
Book a walk through
For the full experience, book Half Acre out entirely.
All spaces, all yours for the day.